14205 DAMSELFLY DR
Courtesy of EXP REALTY LLC, Lily McMahon  Listing Contact: 888-883-8509 
Sold

14205 DAMSELFLY DR

14205 DAMSELFLY DR, TAMPA, FL 33625

$370,000
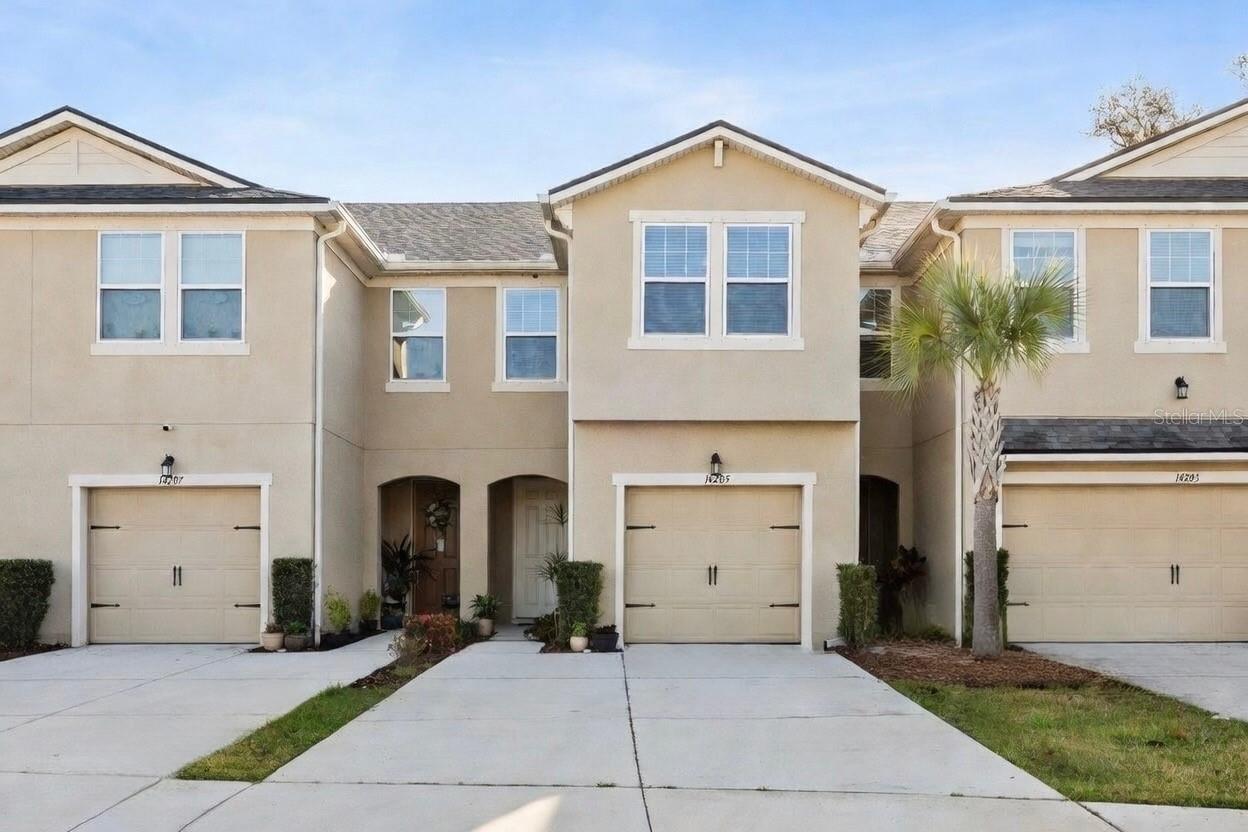
Virtually Staged. Welcome to a home that offers more than just a place to live -- it offers comfort, peace of mind, and the feeling of truly being home. This beautifully maintained, move-in ready townhome was thoughtfully designed for easy living, blending warmth, functionality, and timeless style. With a one-car garage and an oversized driveway, everyday convenience comes effortlessly.

Step outside to your private screened-in lanai, the perfect space to slow down and enjoy quiet mornings with coffee, peaceful evenings, or time spent with friends and family. Just beyond, the nearby community park adds to the sense of connection and relaxation this neighborhood provides.

Inside, natural light pours through the home, creating a bright and inviting atmosphere throughout the spacious open living areas. The thoughtfully designed split-bedroom floor plan offers both comfort and privacy, while modern finishes add a clean, elevated touch. Major updates, including a newer roof, HVAC system, and water heater, paired with energy-efficient stainless steel appliances and a washer and dryer, bring lasting value and everyday peace of mind.

Perfectly positioned near Downtown St. Petersburg, Tampa, top shopping and dining, and Florida's beautiful Gulf beaches, this location allows you to stay connected to everything while still enjoying the comfort of a quiet retreat to come home to.

With the ease of an HOA-maintained community and a lifestyle centered around low-maintenance living, this home gives you more time to enjoy the moments that matter most.

This is more than a townhome,it's a place to settle in, grow, recharge, and create lasting memories. Schedule your private showing today and experience the feeling for yourself.

3
beds

3
baths

1,716 Sq.Ft. LIVING AREA

1,859 Sq.Ft. lot

Darlene Davenport

Darlene Davenport

Features & Amenities

Interior

  • total bedrooms3
  • Total bathrooms3
  • full bathrooms2
  • half bathroom1
  • Laundry room Upper Level
  • Flooring Ceramic Tile, Vinyl
  • APPLIANCES Dishwasher, Disposal, Dryer, Microwave, Range, Range Hood, Refrigerator, Washer
  • other interior Features Ceiling Fans(s), Eat-in Kitchen, High Ceilings, Kitchen/Family Room Combo, Living Room/Dining Room Combo, Open Floorplan, Solid Wood Cabinets, Split Bedroom, Walk-In Closet(s), Window Treatments

Area & Lot

  • Status Sold
  • Date Sold August 28, 2026
  • Living Area1,716 Sq.Ft.
  • Total Area3,136 Sq.Ft.
  • Lot Area1,859 Sq.Ft.
  • MLS® IDTB8485604
  • TypeTownhouse
  • YEAR BUILT2020
  • Elementary SchoolCitrus Park-HB
  • Middle SchoolSergeant Smith Middle-HB
  • High SchoolSickles-HB

Exterior

  • STORIES2
  • Garage Space1.0
  • water SourcePublic
  • utilitiesElectricity Connected, Public, Sewer Connected
  • roofShingle
  • lot featuresStreet Dead-End, Paved, Private
  • parkingDriveway, Garage Door Opener, Oversized
  • HEAT TYPEElectric
  • AIR CONDITIONINGCentral Air
  • sewerPublic Sewer
  • SubstructureSlab
  • HOA AmenitiesGated, Maintenance, Playground
  • security FeaturesGated Community, Secured Garage/Parking
  • other exterior FeaturesHurricane Shutters, Sidewalk

Financial

  • Sales Price$370,000
  • Real Estate Tax $4,416/yr
  • HOA $368/mo
  • Zoning PD
View Virtual Tour

Work With Us

The Davenport Group is dedicated to helping you find your dream home and assisting with any selling needs you may have. Contact us today to start your home searching journey!

Follow Us on Instagram